Illustrative project brief
The brief
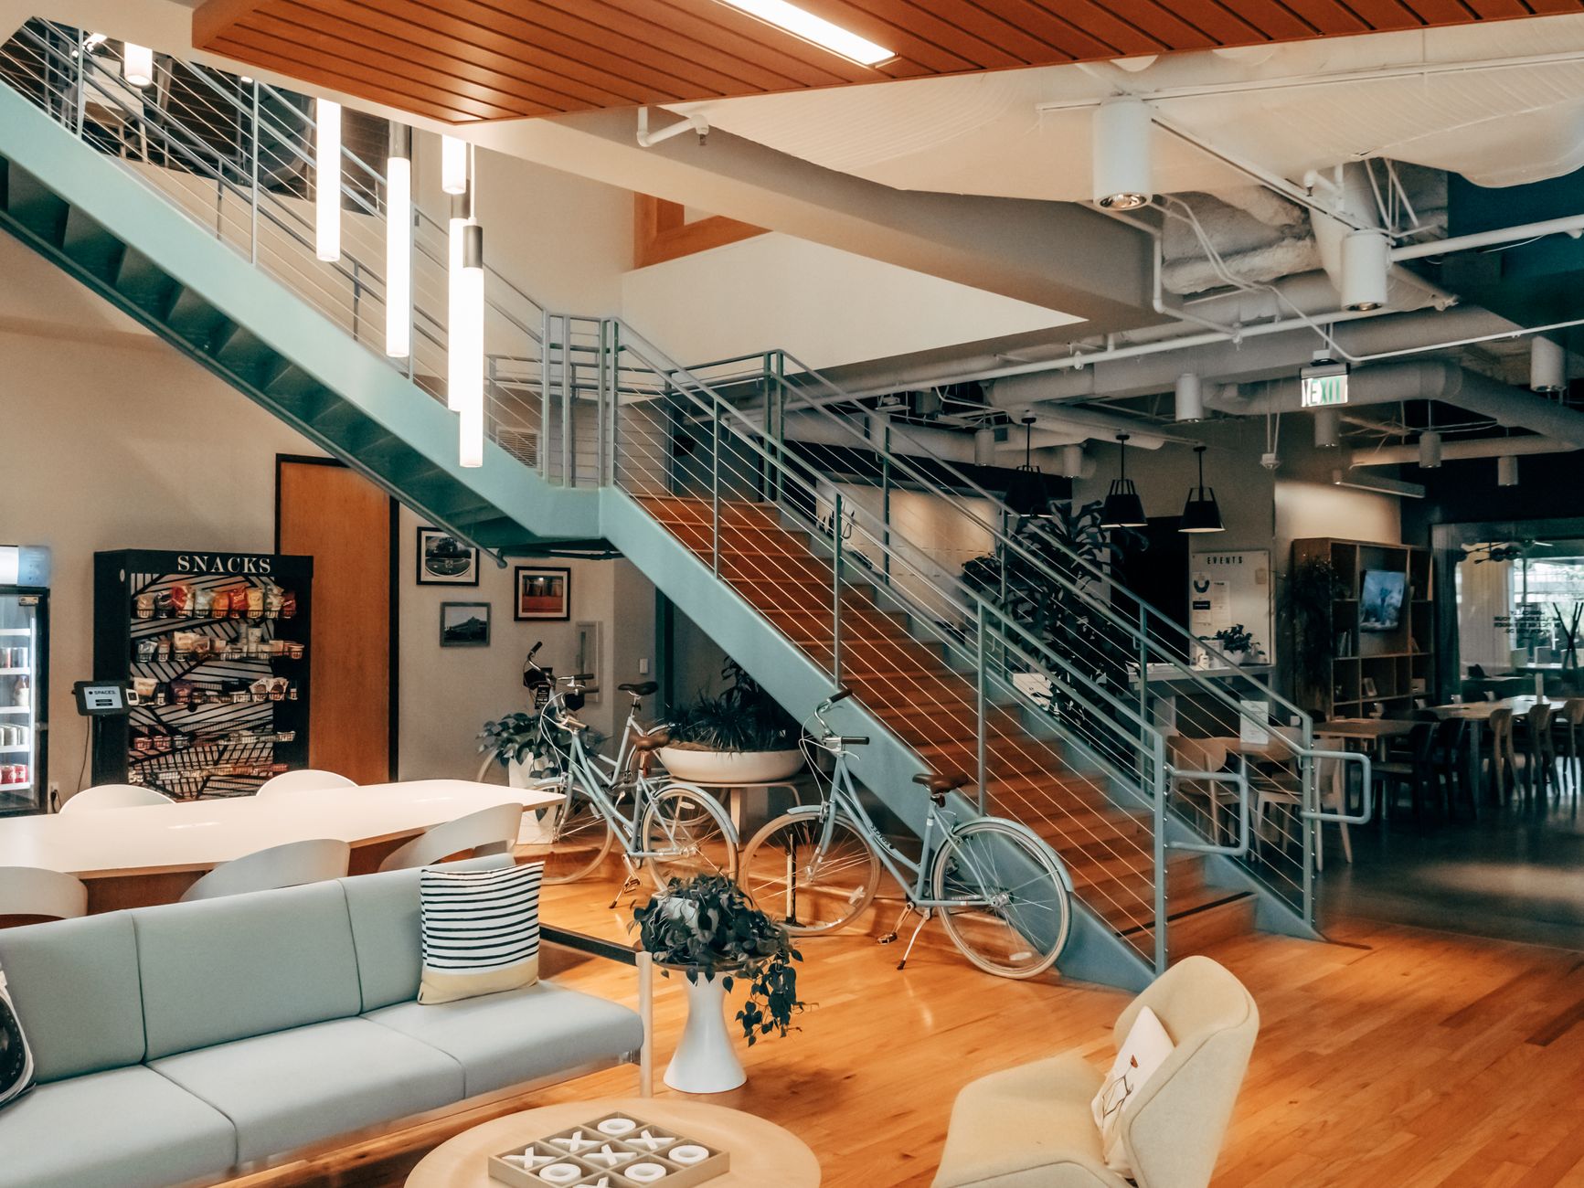
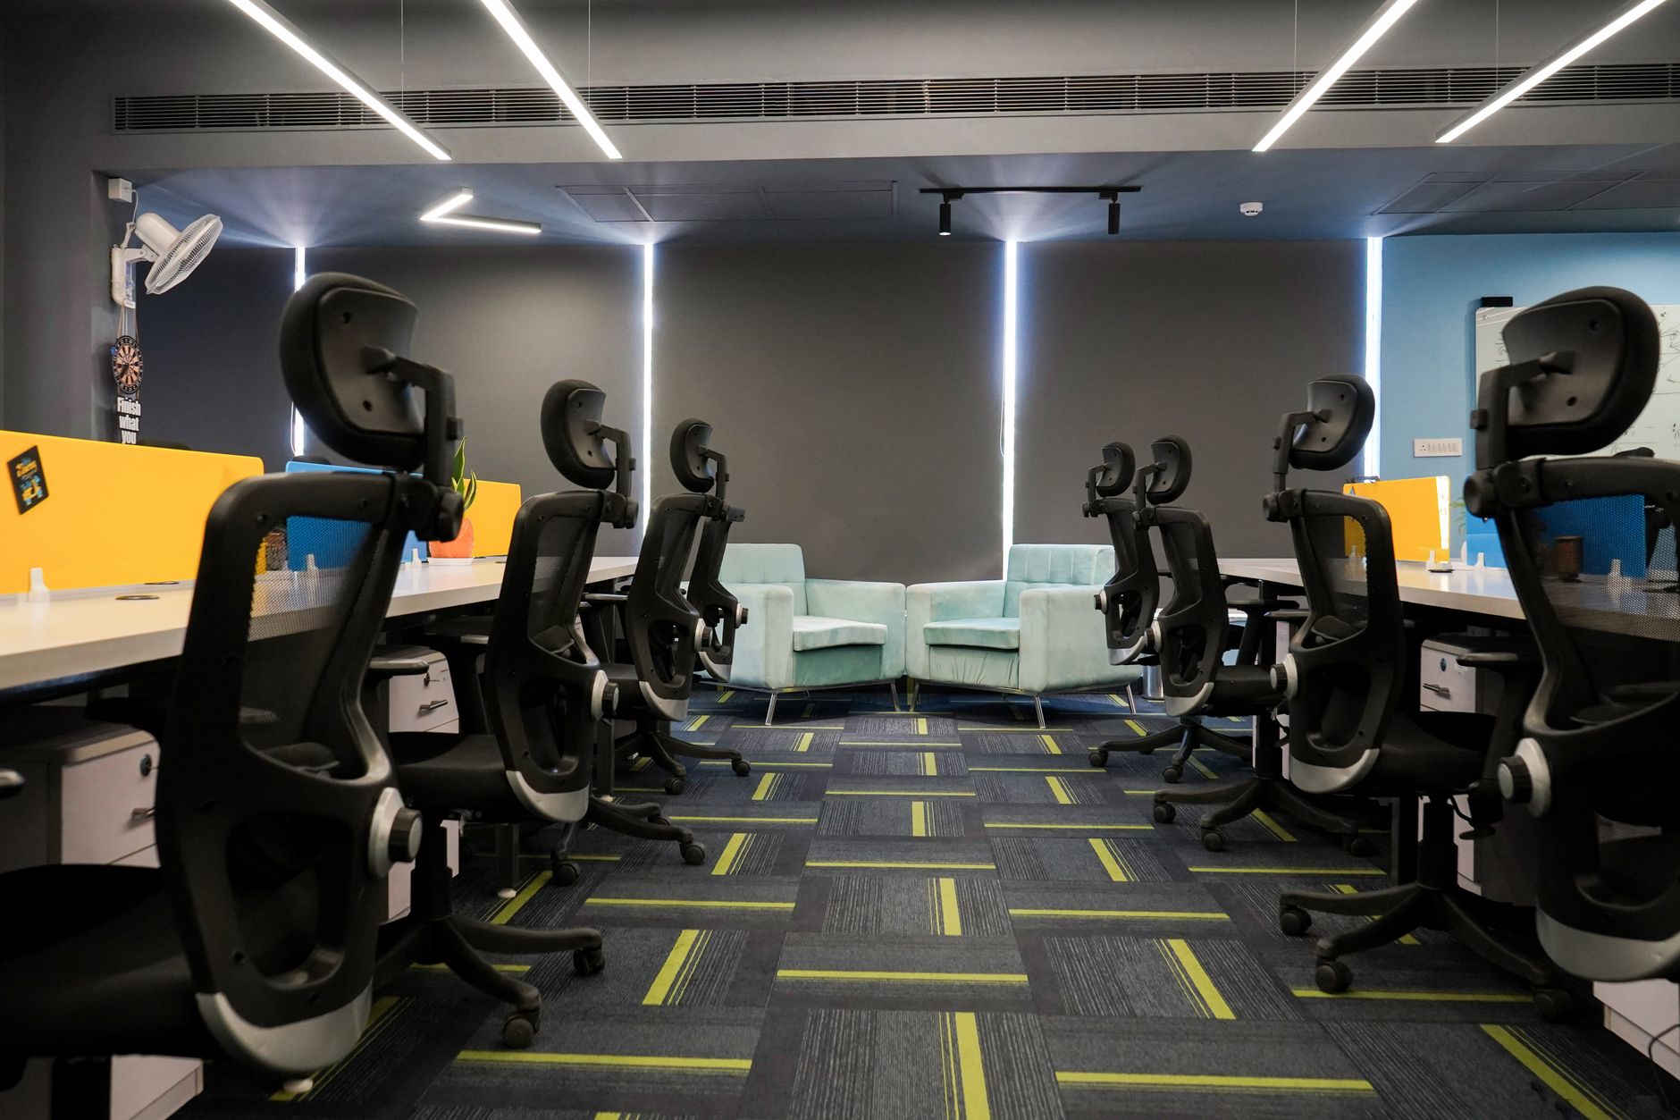
A growing office needs power where people actually work. This example explores the planning behind a workspace refresh, including desk locations, shared equipment, and room for future changes.
The approach
Begin with a discussion of the team’s daily routines and the equipment each area needs. Coordinate socket positions with furniture, identify suitable routes, and agree the best time for any interruption to the working day.
The intended result
A practical installation that fits the layout, with clearly identified circuits and a straightforward handover. Every real project starts with an assessment of the existing building and a specific scope of work.