Illustrative project brief
The brief
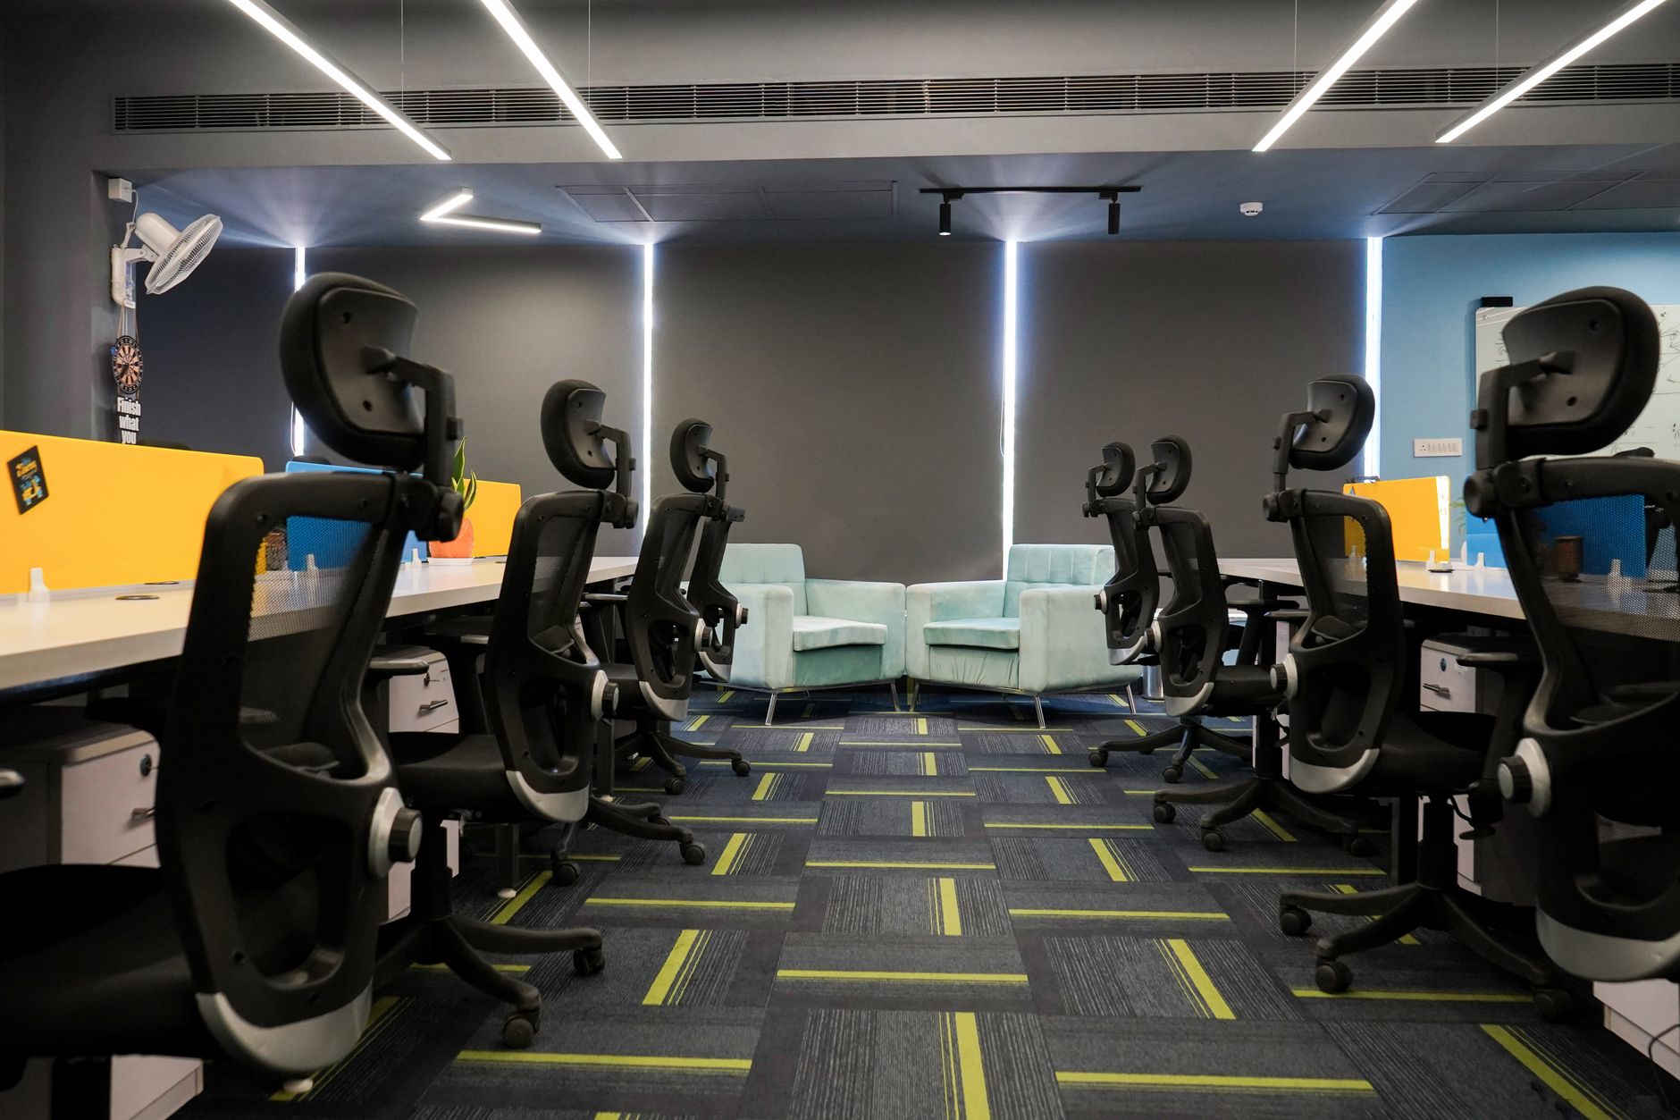
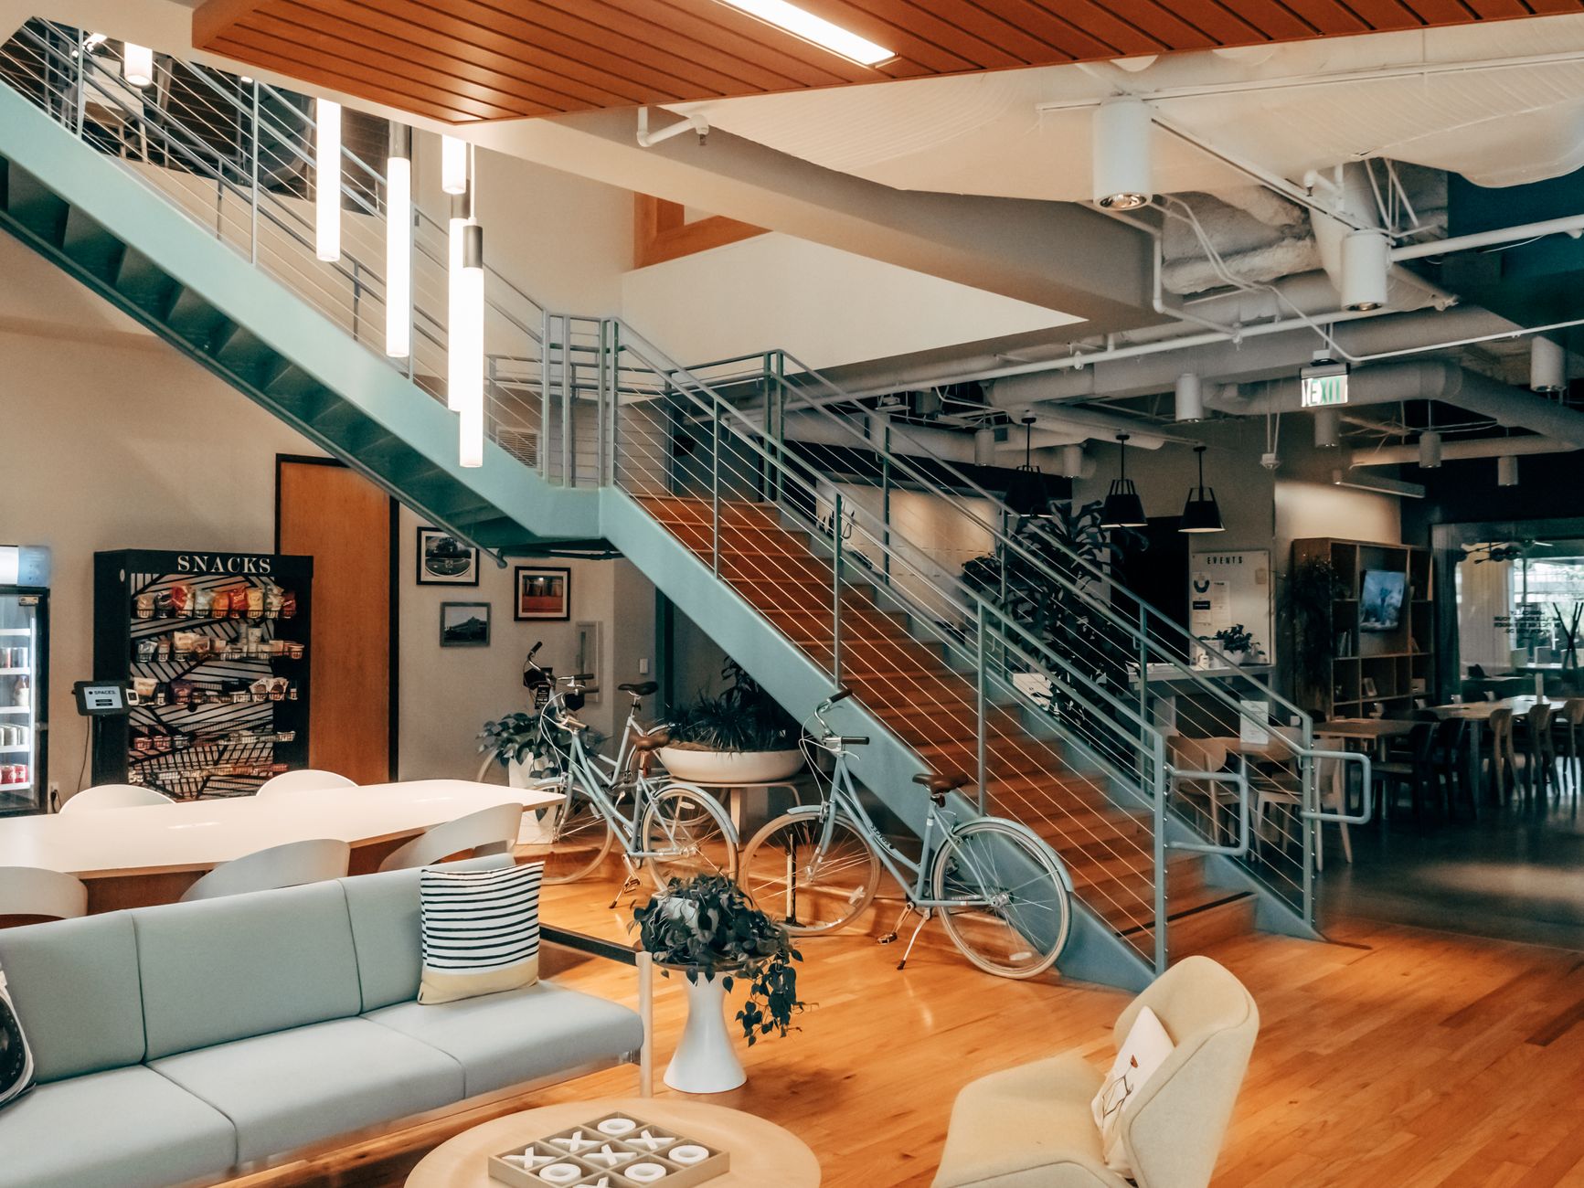
A shared interior needs to feel comfortable while supporting different activities. This example considers lighting for open seating, focused work, and circulation through the building.
The approach
Review natural daylight at different times, identify where additional light is useful, and choose fittings in conversation with the property owner. Position controls around the way each space is used.
The intended result
A cohesive lighting scheme with useful light in the right places. Installation details and equipment are selected after reviewing the property and agreeing the requirements.